Theater Erfurt


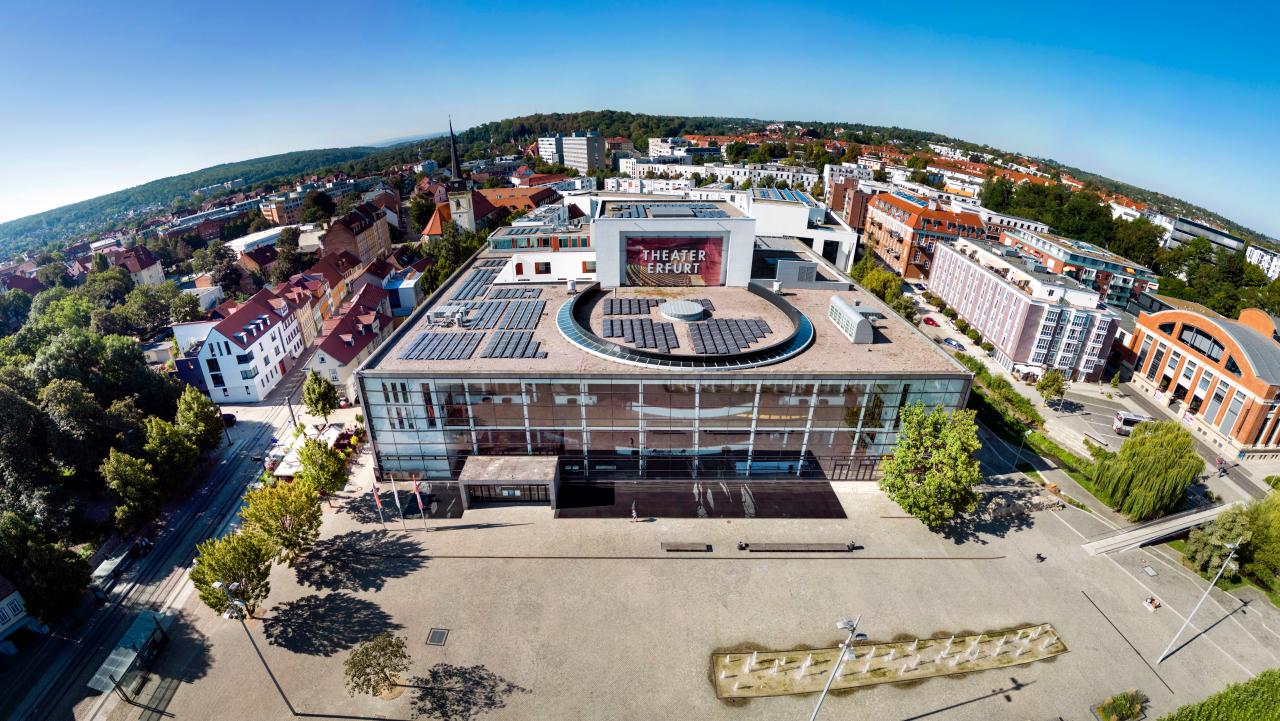
The new Erfurt Theater building was opened in 2003 and is one of the most modern venues in Europe. The new building is located between the Domberg and the baroque fortress, the Petersberg, and offers culture lovers not only operas and world premieres, but also operettas, musicals, symphony concerts and guest performances of plays and ballets in the 800-seat main auditorium. However, it is not only the productions at Erfurt Theatre that are worth seeing, but also the new building itself. Its outer structures enclose a voluminous, free-standing circular sculpture inside.

A real highlight is the annual DomStufen-Festspiele in Erfurt, where Theater Erfurt transforms the 70 cathedral steps into an opulent opera and musical stage against the historic backdrop of the cathedral and Severi Church.

In addition, the Studio.Box concept ensures the artistic networking of internal and external artists. The Studio.Box creates space for the experimental, the quirky, literature, pop and avant-garde, classical modernism and Dada. According to the motto "Fill the box with your ideas", everyone is welcome.

Address

Address

Theaterplatz 1
99084 Erfurt
info@theater-erfurt.de
+49 361 2233155

Website

Address

Distance to Public Transport

30 Meters ( Streetcar )

Address

Parking Facilities near by

Car park Domplatz

Bechtheimer Straße 1
99084 Erfurt
info@stadtwerke-erfurt.de
+49 361 5640

Parking garage Theaterplatz

Theaterplatz 2
99084 Erfurt

General Information

Wardrobe No Pets Allowed is not Accessible for Free Public Access Accessibility Checked

Digital offers

Virtuell Reality

Mobility offers

Bicycle Stands Bicycle Lockers

Accepted payment

Cash Payment EC Visa MasterCard Invoice ApplePay PayPal

Sanitation

Toilets Disabled Toilets Family and Child Friendly Nappy Changing Area

Photography

ZeroPhotography

Year of construction

1999

Architecture

Modernism

Information on accessibility

  • All Rooms Step Free Access
  • Eighty CM Width Passage Ways
  • Hinged Grab Rail Toilet
  • Lateral Accessible Toilet
  • Parking People With Disabilities
  • Seventy CM Width Passage Ways
  • Step Free Access
  • Toilets People With Disabilities
  • Ninety CM Width Passage Ways
  • Handrails On Both Sides Of All Staircases
  • Special Offers Wheelchair Users
  • Assistance Dogs Welcome
  • Audio Induction Loop
  • Special Offers Hearing Impairment
  • not certified for deaf
  • not certified for mental
  • partially accessible for partially deaf
  • not certified for partially visual
  • not certified for visual
  • accessible for walking
  • partially accessible for wheelchair

We have compiled some information on accessibility below. Detailed information can be found in the test report at the end of the text. 
* The theatre's name and logo are clearly visible from the outside at the entrance to the foyer and at the entrance to the box office/information desk.
* All entrances are designed to be visually contrasting.
* The theatre entrance to the foyer is accessible without steps or thresholds. The entrance door can be opened without any effort (handle, light barrier, motion detector, etc.).
* The entrance to the theatre box office/information desk and the side entrance/evening box office are accessible without steps.
* All rooms that can be used by guests and are elevated are accessible at ground level or via the lift.
* All elevated passageways and doors are at least 90 cm wide. 
* All elevated areas that can be used by guests are well lit, i.e. bright and glare-free.
* When an acoustic alarm sounds, there is no visually perceptible flashing or strobe signal.
* In the lift, an outgoing emergency call is confirmed acoustically, not visually. Alternatively, stairs are available. They do not have high-contrast step surfaces. They have at least one handrail on one side. 
* An inductive hearing system is available in the following rooms: hearing loop in the main theatre from row 4 (approx. 500 seats); 5 mobile devices are available for the STUDIO.BOX.
* Selected productions in the Main Theatre are surtitled.
* The destinations are usually within sight or there is an uninterrupted guidance system. The signage is designed in easily legible, high-contrast lettering.

All areas relevant for testing meet the quality criteria of the label "Accessibility certified - partially accessible for people with hearing impairment".
Some information on accessibility are listed below. For detailed information please see the evaluation report.
* In the event of an acoustic alarm, no visually perceptible flashing light or flashing signal appears.
* There is an audio induction loop in the following rooms: hearing loop in the Great House from row 4 (approx. 500 seats); 5 mobile devices are available for the STUDIO.BOX.
* Selected productions are surtitled in the Great House.
* In the elevator, an outgoing emergency call is confirmed acoustically, but not optically. Alternatively stairs are available. 
* Information is available in legible font.

Some information on accessibility are listed below. Detailed information can be found in the test report at the end of the text.
* The name of the theater is clearly recognizable from the outside at the entrance to the foyer and at the entrance to the box office.
* The destinations of the routes are usually within sight or there is an uninterrupted guidance system.
* There is no information in easy language or in photorealistic representation.

Some information on accessibility are listed below. For detailed information please see the evaluation report.
* Assistance dogs are welcome.
* The entrance area is designed with high visual contrast.
* The signage (for orientation) is designed in easily legible, high-contrast lettering.
* All elevated areas accessible to guests are brightly lit without glare.
* An outgoing emergency call in the elevator is confirmed acoustically.
* Steps do not have high-contrast edges.
* Stairs have at least one handrail on one side.
* Information about the exhibits is designed with high visual contrast.
* Information is not available in relief or Braille.

All areas relevant for testing meet the quality criteria of the label "Accessibility certified - accessible for people with walking disabilities and partially accessible for wheelchair users".
Some information on accessibility are listed below. For detailed information please see the evaluation report.
* There are three parking spaces available for people with disabilities.
* The theater entrance to the foyer is accessible without steps or thresholds. The entrance door opens without any effort on the part of the visitor (handle, light barrier, motion detector, etc.).
* The entrance to the theater box office/information desk and the side entrance/evening box office are accessible without steps.
* All rooms that can be used by guests are at ground level or accessible by elevator.
* The ticket counter at the theater box office is 75 cm - 115 cm high, and the counter at the evening box office is 85 cm high. There is a communication option for seated guests.
* In the main auditorium, there are 4 wheelchair spaces in rows 1 and 2, on the right and left at the beginning of the seating rows.
* In the STUDIO.BOX, wheelchair spaces can be set up if required.
* All raised passageways and doors are at least 90 cm wide.
* There is a public toilet for people with disabilities, which is accessible from both sides (at least 80 cm). There are folding grab rails to the left and right of the toilet.


Details

Visitor's Service Theatre Erfurt

Available:
Mon – Fri 10 am – 6 pm
Sat 10 am – 2 pm


You may also find the following of interest: